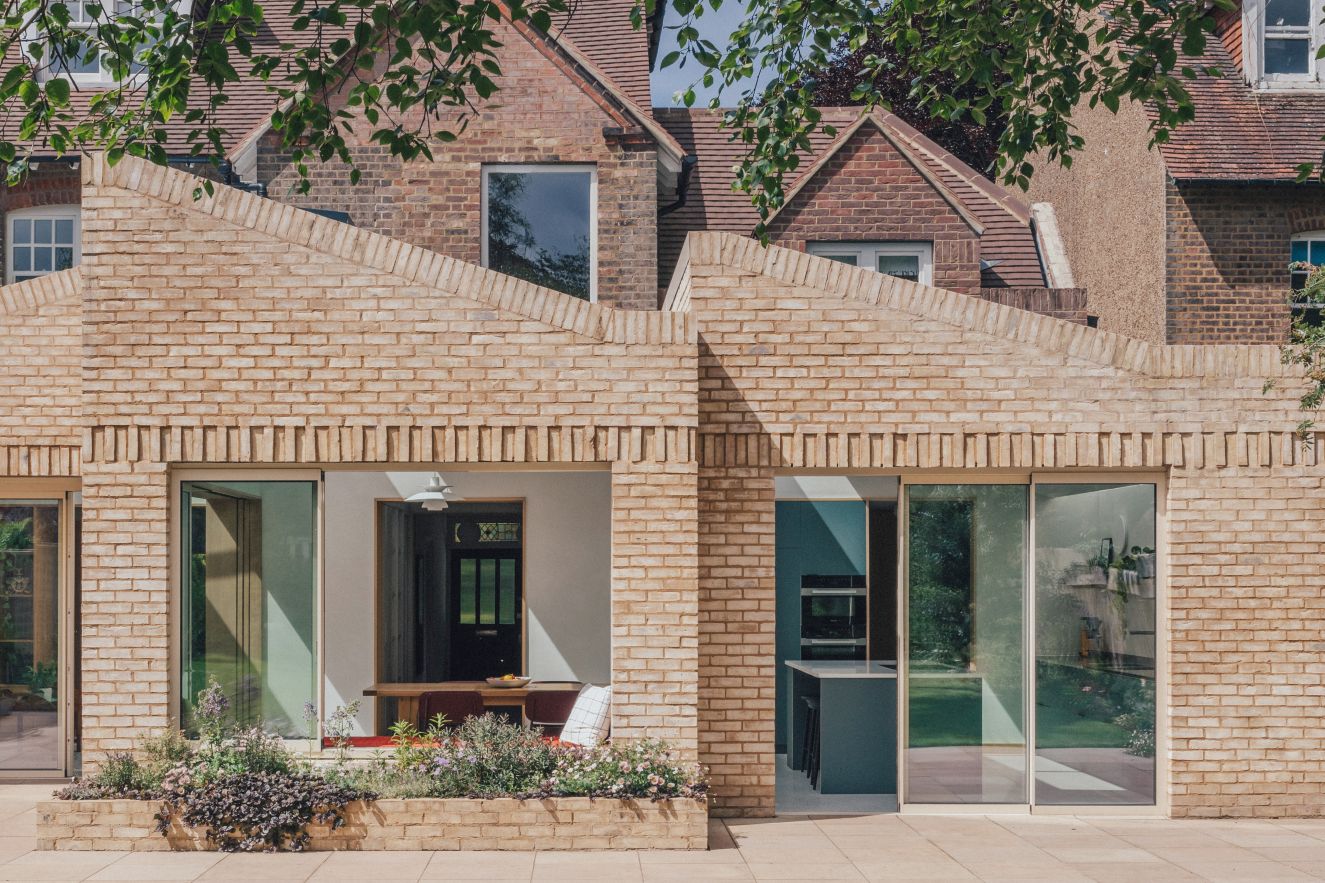
The renovation of an Edwardian property in Harpenden won an architecture award from RIBA. Take a look inside this inspirational property.
Previously used as a nursery, the building has been transformed by Emil Eve Architects and IDSystems into a light-filled family home.
The homeowners wanted to strip back the dated interior and create a contemporary space suitable for modern family life. Rather than a plain extension, the architects designed a striking rear extension with three staggered, angled volumes.
Emma Perkin, founder of Emil Eve Architects, explains: “We added three angled volumes to the rear, each topped with a sawtooth roof that flows across the extension. The staggered form breaks up the overall scale, helping it sit comfortably against the original house.”
The new ground floor is designed for versatility. The kitchen, dining, and living spaces interconnect but can be separated as needed. Each room opens to the garden independently, including a sheltered patio where two rooms meet at a stunning post-free open corner sliding doors that break down the boundary between interior and exterior.
The extension has proven popular not only with the homeowners, it has also found favour with the RIBA awards judges, picking up a RIBA East award for 2025 with the judges stating: “The interior space is broken up not only by the functional uses but also by how the light is modulated through four different-sized rooflights placed within the sawtooth-shaped roof. The client is relishing the experience of living with the changing pattern of daylight and expressed her enjoyment of watching the movement of light across the spaces.”
The glazing: three ways to slide
For the glazing, the owners followed the architects’ recommendation and selected IDSystems’ award-winning theEDGE2.0 ultra-slim sliding doors. With 20mm sightlines, these doors offer near-uninterrupted views and high-performance insulation – ideal for year-round use.
Edward Stobart, Technical Sales Manager at IDSystems, collaborated closely with the team: “The clients wanted more than just an open connection – they wanted to feel linked to the garden at all times. Sliding doors with slim frames were the ideal choice, and the placement of the large rooflights above enhances that connection, flooding the interiors with natural light.”
The design uses IDSystems sliding doors in three configurations to define the space:
- Kitchen: A 3-panel set that stacks neatly to maximise space.
- Dining: A sliding window with a built-in window seat.
- Living: A post-free open corner set that completely breaks down the boundary to the sheltered patio.
The look: Warm modernity with muted teal & timber
The home moves away from the stark white boxes often seen in modern extensions. Instead, the homeowners opted for a warm palette with texture and muted tones. Rather than a stark contrast, the extension uses “handmade waterstruck yellow bricks” with glazing frames finished in Light Ivory (RAL 1015) to soften the modern lines and echo the original Edwardian tones.
Kerry Nicholson, Interior Stylist at IDSystems, comments: “The design embraces a contemporary palette that balances warmth and freshness. Muted teal cabinetry anchors the kitchen, offering a sophisticated burst of colour without overwhelming the space. The natural timber elements provide the perfect counterbalance, adding softness and tactility.”
“The classic Scandinavian elements that can be found throughout the property, like the Ercol Easy Chair and Danish light fixtures, add extra character to the space.”
The result is a home that feels both rooted in its Edwardian history and capable of performing its function as a modern family home: “Above all, the property is designed to be both liveable and stylish,” says Nicholson, “with storage options for decoration as well as tucked away from view, multi-functional rooms, and lots of places for relaxation and play. These are the elements that make a house into a home.”
Read the full case study on the IDSystems site. Photography by Taran Wilkhu.